
Just Listed
Address
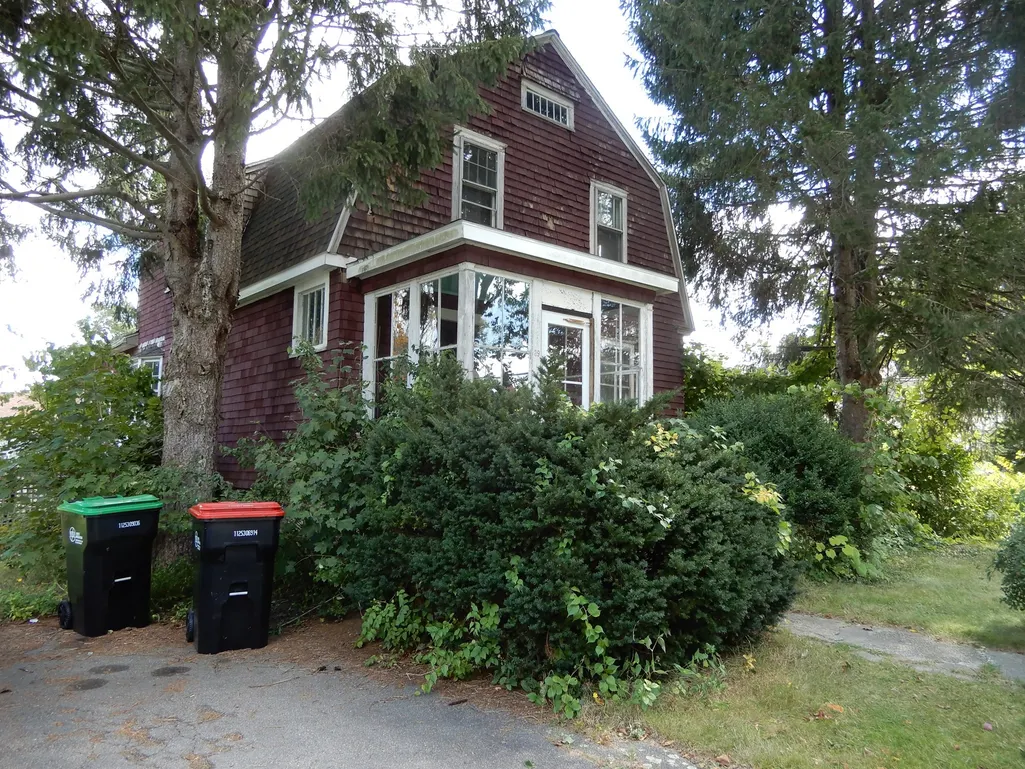
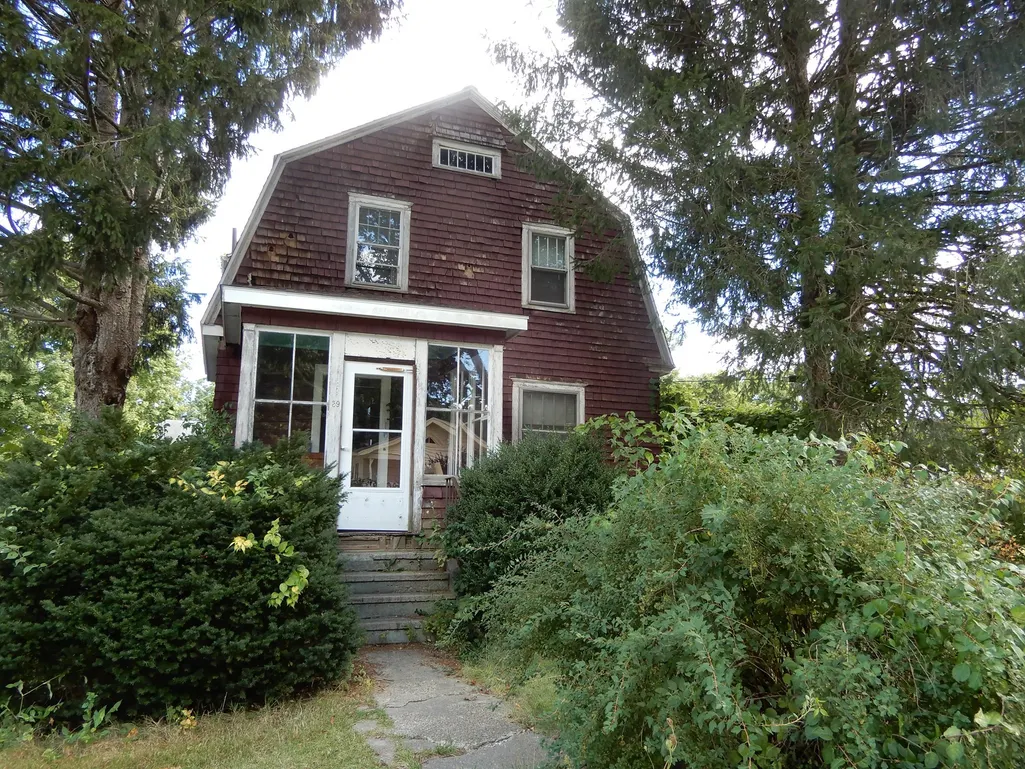
39 Baker St, Foxboro, MA
Price
$ 399,000
Property Attributes
- MLS#73583529
- TypeSingle Family
- Listing Status New
- CountyNORFOLK
- CityFoxboro
- Zip02035
- StyleAntique
- Year Built1910
- Taxes$ 6796
- Price$ 399,000
- Bedrooms4
- Full Bathrooms2
- Half Bathrooms0
- Sqr Footage1956
- Lot Size0.49 Acres
Data Source:
Massachusetts MLS Property Info Network (MLSPIN)
Property Description
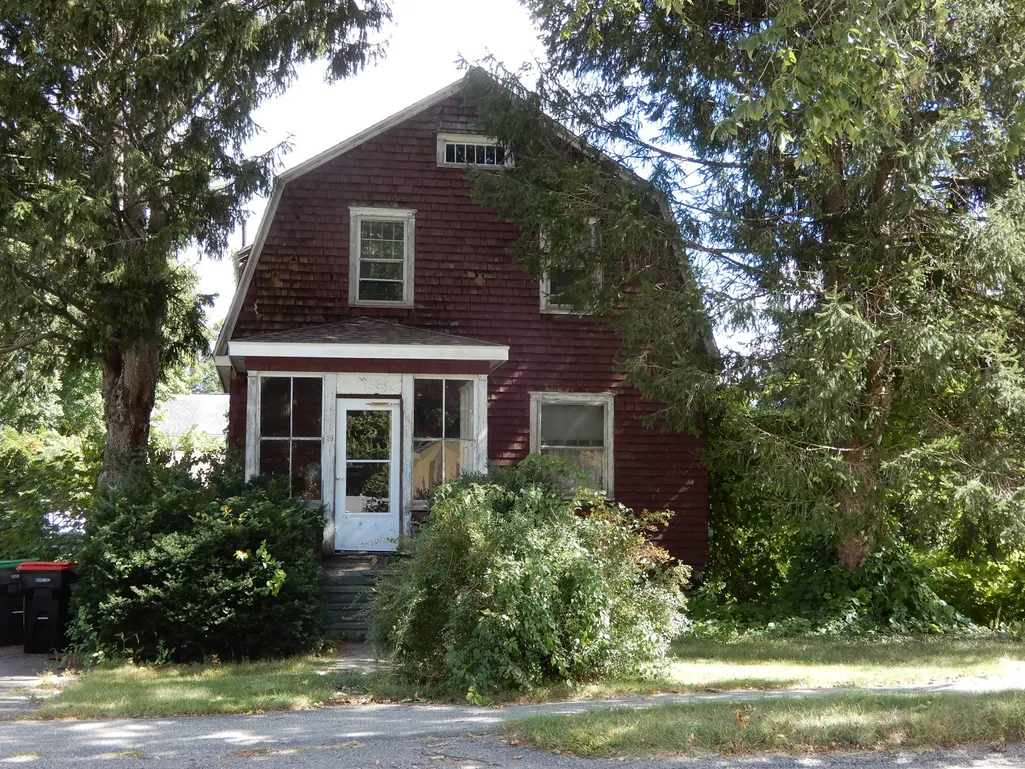
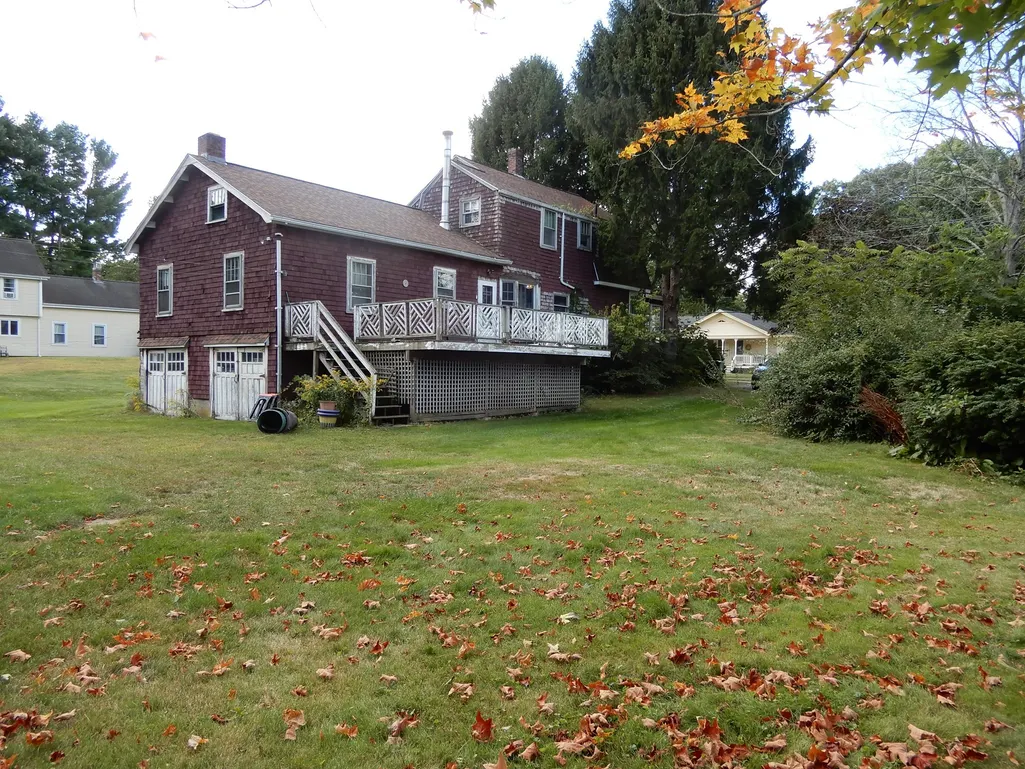
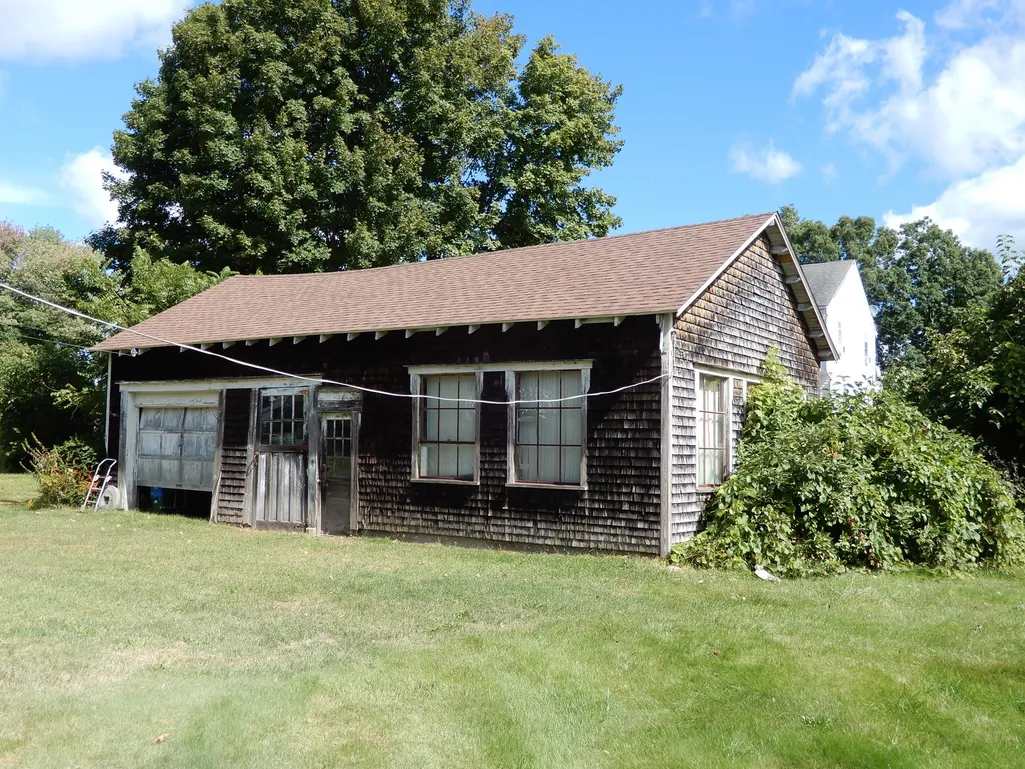
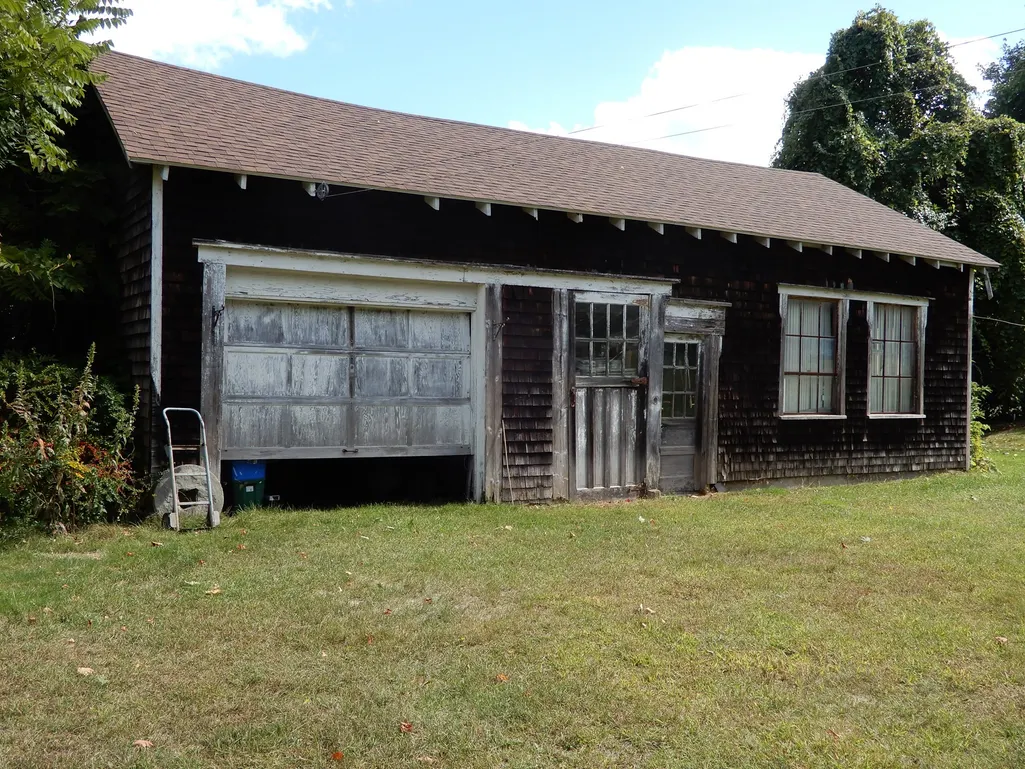
Opportunity awaits on iconic Baker Street in Foxboro! Offering 4 bedrooms, 2 full baths and 1,956 sq ft of living space on approximately .49 acres, this home is being sold as-is and offers plenty of potential for its next owner. The roof was replaced in 2020, and the heating system dates to 2000. A new septic system will be required. A detached garage/workshop provides additional space + flexibility, with a second level featuring enclosed space on one side + a storage area on the other. This property is located in the R15 zoning district, where single-family and duplex uses are allowed, subject to Town approvals and all applicable requirements. Cash, renovation or other appropriate financing may be best suited for this property. Buyers and buyer agents to perform their own due diligence regarding condition, financing, septic design/installation, zoning + permitted uses. A great choice for an investor, contractor or buyer looking to make the most of this Baker Street location and shape the home’s next chapter.
| Elementary School | Middle School | High School |
|---|---|---|
| Igo Elementary School | Ahern Middle School | Foxboro High |
| Price History | |
|---|---|
| 9/28/2026 | Listed $399,000 |
General Features
| Sewer | Private Sewer |
|---|---|
| Heating | Baseboard,Natural Gas |
| Cooling | None |
| Utilities | for Electric Range,for Electric Dryer,Washer Hookup |
| Roof | Shingle |
| Appliances | Gas Water Heater,Water Heater,Range,Dishwasher,Refrigerator,Washer,Dryer |
| Zoning | R 15 |
| Garage Spaces | 2 |
| Patio/Porch Features | Porch - Enclosed,Deck |
| Architectural Style | Antique |
| Construction Materials | Frame |
| Year Built | 1910 |
| Electric | Circuit Breakers |
| Property Subtype | Single Family Residence |
| Tax Year | 2026 |
| Parcel Number | M:0067 B:0000 L:00210000,941791 |
| Community Features | Public Transportation,Shopping,Pool,Tennis Court(s),Park,Walk/Jog Trails,Golf,Medical Facility,Conservation Area,Highway Access,House of Worship,Private School,Public School,T-Station |
| County | Norfolk |
| Property Type | Residential |
| HOA | No |
| Attached Garage | No |
| Garage Y/N | Yes |
| Waterview | No |
| Total Rooms | 8 |
| Full Baths | 2 |
| Status | New |
| Directions | Foxboro Common to Bird St to Baker St |
| High School | Foxboro High |
| City | Foxboro |
| Disclosures | Requires a new septic system to replace the 2 current cesspools. Town sewer may be available. Buyer agent and buyer to do due diligence. |
| Senior Community Y/N | No |
| Lot Size Units | Acres |
| Lot Size Square Feet | 21450 |
| Carport Y/N | No |
| Elementary School | Igo |
| Property Attached Y/N | No |
| Year Built Details | Approximate |
| Tax Annual Amount | 6796 |
| Home Warranty Y/N | No |
| Middle/Junior High School | Ahern |
| Building Area Units | Square Feet |
| Primary Bedroom Level | First |
| Standard Status | Active |
| Year Built Source | Public Records |
| Tax Assessed Value | 522800 |
| Certified Treated | Unknown |
Interior Features
| Basement | Full,Interior Entry,Unfinished |
|---|---|
| Flooring | Wood |
| Total Fireplaces | 1 |
| Kitchen Level | First |
| Air Conditioning Y/N | No |
| Heating Y/N | Yes |
| Fireplace Y/N | Yes |
| Above Grade Finished Area | 1956 |
| Laundry Features | In Basement,Electric Dryer Hookup,Washer Hookup |
| Total Bedrooms | 4 |
| Living Room Level | First |
| LivingAreaSource | Public Record |
| Total Baths | 2 |
| Family Room Level | First |
| Dining Room Level | First |
| Bedroom 4 Level | Second |
| Bedroom 3 Level | Second |
| Second Bedroom Level | Second |
| Bathroom 1 Level | First |
| Bathroom 2 Level | Second |
Exterior Features
| Exterior Amenities | Porch - Enclosed,Deck |
|---|---|
| Parking Features | Detached,Storage,Workshop in Garage,Paved Drive,Off Street,Paved |
| Lot Features | Level |
| Water Source | Public |
| Total Parking | 4 |
| Lot Size Area | 0.49 |
| Foundation Details | Stone |
| Spa | No |
| Building Area Total | 1956 |
| Lot Size Acres | 0.49 |
| Frontage Length | 136.00 |
| Waterfront Y/N | No |
| Covered Spaces | 2 |
| Road Frontage Type | Public |
Amenities
- Foreclosure
- Views
- Short Sale
- New Construction
- Adult 55+
- Lease To Own
- No HOA Fees
- Furnished
- Primary On Main
- Air Conditioning
- Seller Finance
- Green
- Fixer Upper
- Horse
- Golf
- Fireplace
- Deck
- Garage
- Basement
- Pool
Property vs Single Family Average in 02035
Price
Taxes
Year Built
 Massachusetts MLS Property Info Network (MLSPIN) - The property listing data and information set forth herein were provided to MLS Property Information Network, Inc. from third party sources, including sellers, lessors and public records, and were compiled by MLS Property Information Network, Inc. The property listing data and information are for the personal, non commercial use of consumers having a good faith interest in purchasing or leasing listed properties of the type displayed to them and
 IDX information is provided exclusively for consumers personal, non-commercial use and may not be used for any purpose other than to identify prospective properties consumers may be interested in purchasing. Information is deemed reliable but is not guaranteed. © 2026 State-Wide Multiple Listing Service. All rights reserved.
 The data relating to real estate for sale on this website appears in part through the SMARTMLS Internet Data Exchange program, a voluntary cooperative exchange of property listing data between licensed real estate brokerage firms, and is provided by SMARTMLS through a licensing agreement. Listing information is from various brokers who participate in the SMARTMLS IDX program and not all listings may be visible on the site. The property information being provided on or through the website is for the
