
Address
18 Fredric Ln, Mansfield, MA
Price
$ 995,000
Property Attributes
- MLS#73581756
- TypeSingle Family
- Listing Status New
- CountyBRISTOL
- CityMansfield
- NeighborhoodAustin Farms
- Zip02048
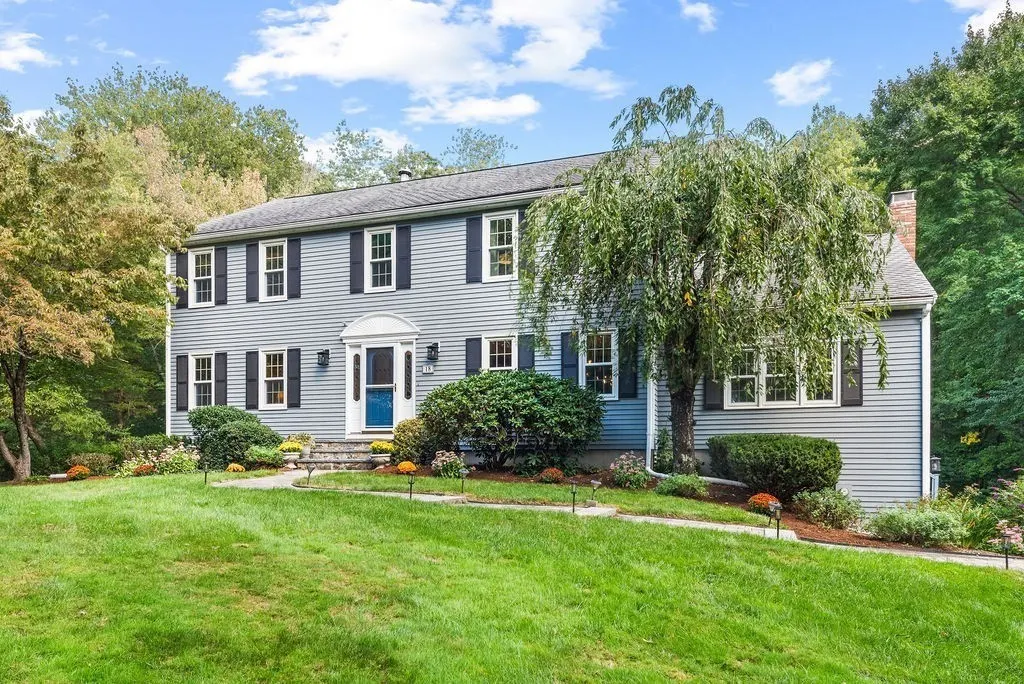
- StyleColonial
- Year Built1988
- Taxes$ 10530
- Price$ 995,000
- Bedrooms4
- Full Bathrooms3
- Half Bathrooms0
- Sqr Footage2768
- Lot Size0.83 Acres
Data Source:
Massachusetts MLS Property Info Network (MLSPIN)
Property Description
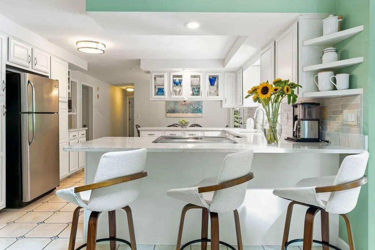
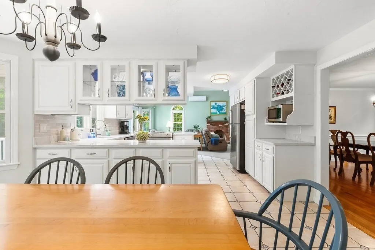
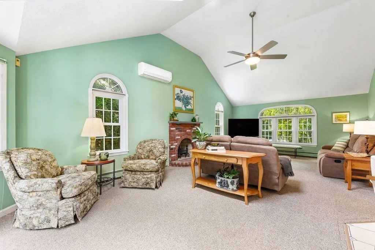
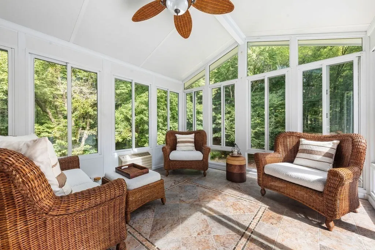
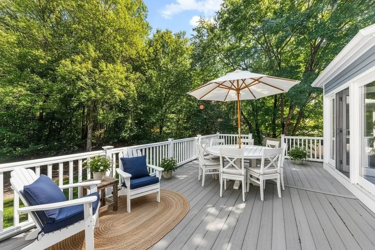
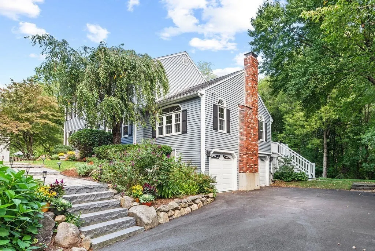
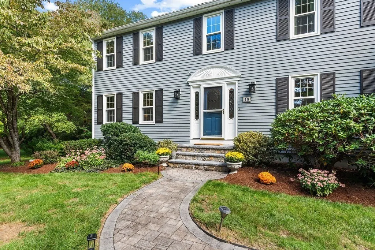
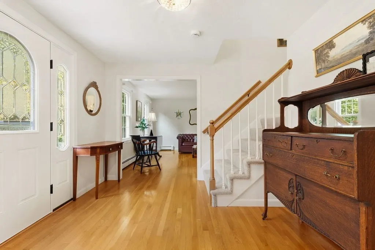
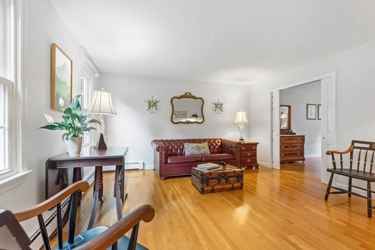
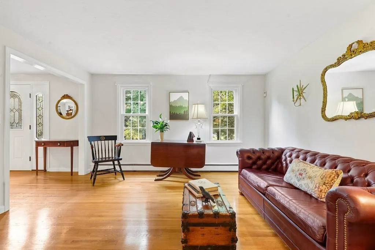
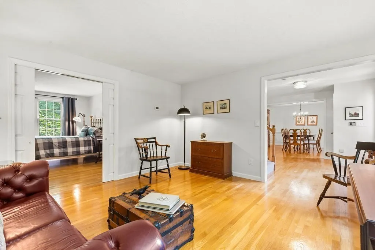
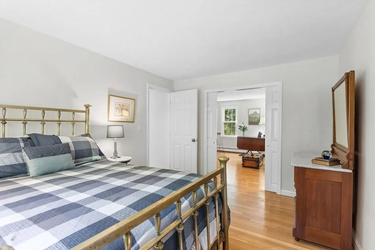
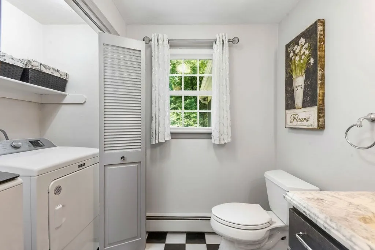
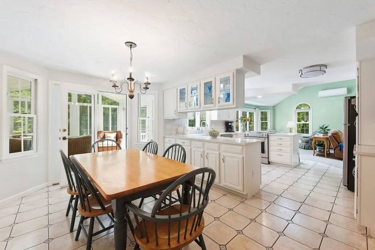
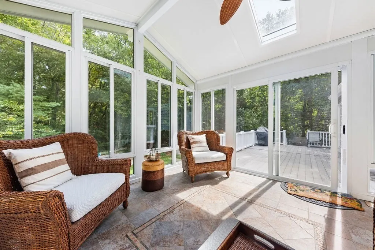
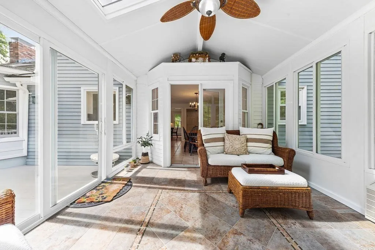
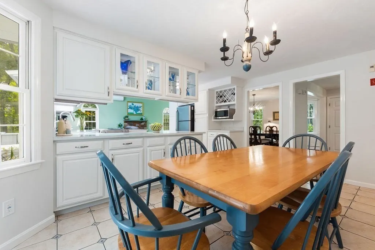
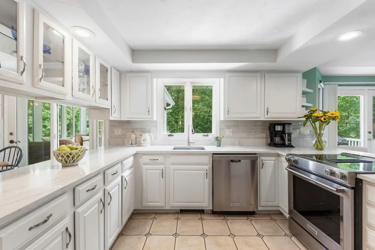
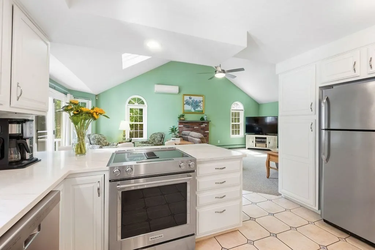
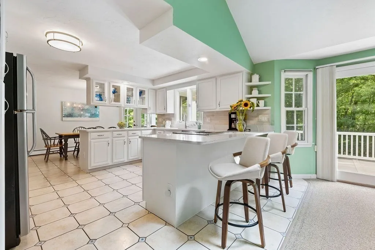
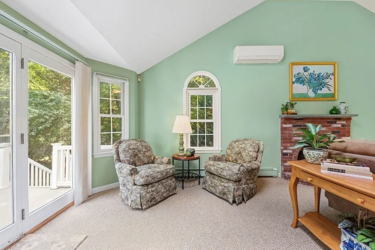
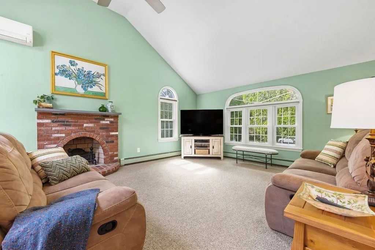
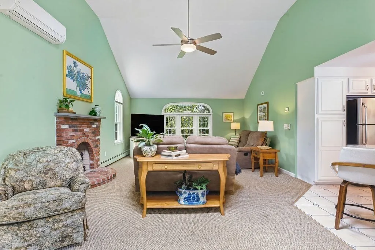
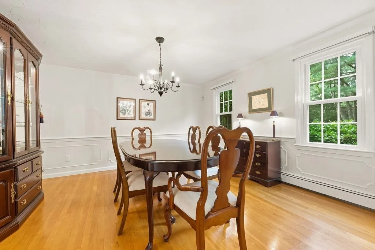
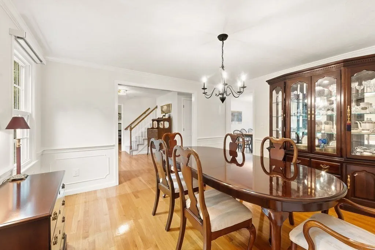
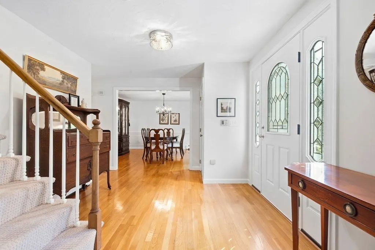
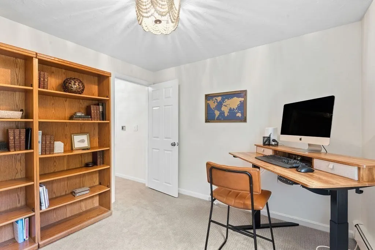
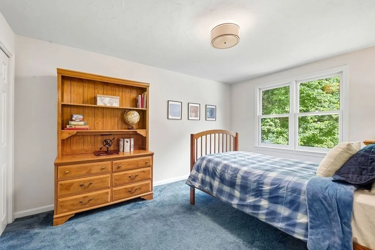
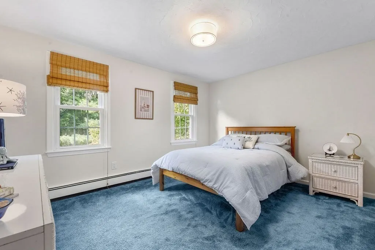
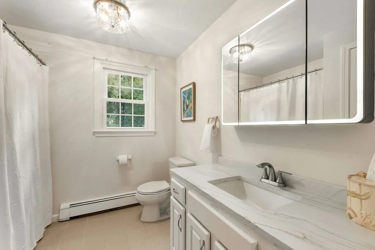
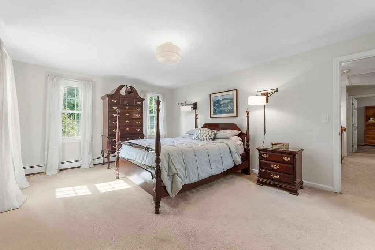
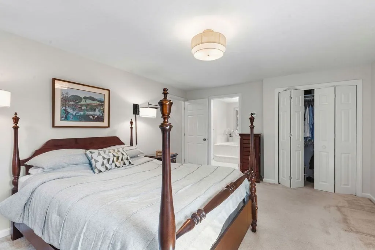
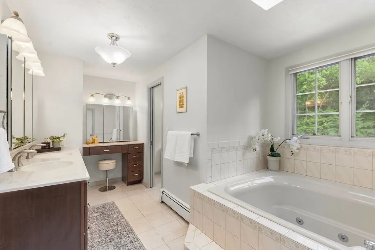
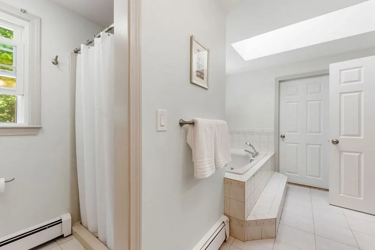
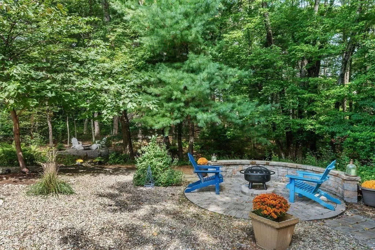
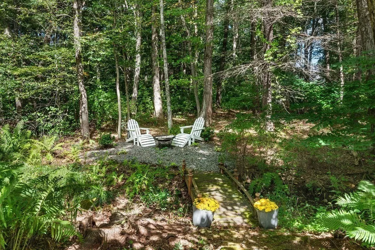
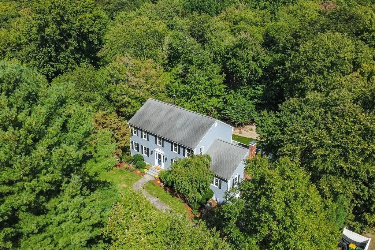
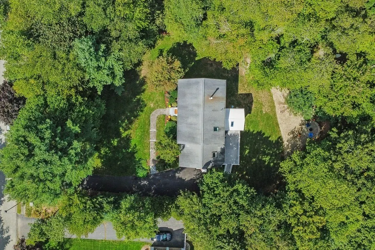
EAST MANSFIELD -- Set back from the road on an elevated, beautifully landscaped lot, this move-in-ready 4-bed, 3-bath Colonial offers nearly 2,800 sq ft of bright, comfortable living space in the well-established and highly desirable Austin Farms neighborhood close to schools, downtown, the commuter rail, and major routes. Mature trees and thoughtful landscaping create a private setting, while abundant natural light fills the home. The updated kitchen features white cabinetry and quartz countertops, flowing directly into a vaulted family room with brick fireplace and multiple access points to the spacious deck. Hardwood flooring spans most of the main level. A spacious 4-season sunroom adds flexible year-round living space and includes one of two energy-efficient mini-splits for cooling. The versatile first-floor layout includes a separate bedroom and full bath, offering an ideal setup for an au pair, guests, in-laws, a home office, or first-floor primary suite. Additional conveniences include first-floor laundry, fresh interior paint, and generous room sizes throughout. Major updates include a newer boiler and water heater, newer front door, exterior paint completed approximately 5 years ago, and a freshly redone driveway in 2026. Outside, enjoy a beautifully maintained and whimsical yard complete with professional landscaping, a charming bridge over a stream, and hardscaping that creates a private, polished backdrop for relaxing or entertaining. Thoughtfully updated, meticulously cared for, and truly move-in ready in one of Mansfield's most convenient and sought-after locations.
| Elementary School | Middle School | High School |
|---|---|---|
| Robinson/ Jordan-Jackson Elementary School | Qualters Middle School | Mansfield High |
| Price History | |
|---|---|
| 9/23/2026 | Listed $995,000 |
General Features
| Sewer | Private Sewer |
|---|---|
| Heating | Baseboard,Oil |
| Cooling | Ductless |
| Utilities | for Electric Range,for Electric Dryer,Washer Hookup |
| Roof | Shingle |
| Appliances | Water Heater,Range,Dishwasher,Microwave,Refrigerator,Washer,Dryer |
| Zoning | RES |
| Garage Spaces | 2 |
| Patio/Porch Features | Deck |
| Architectural Style | Colonial |
| Construction Materials | Frame |
| Year Built | 1988 |
| Electric | Circuit Breakers,200+ Amp Service |
| Property Subtype | Single Family Residence |
| Tax Year | 2026 |
| Parcel Number | M:0040 B:0232 L:0000,2862261 |
| Waterfront Features | Stream |
| Community Features | Public Transportation,Shopping,Park,Stable(s),Bike Path,Conservation Area,Highway Access,House of Worship,Private School,Public School,T-Station |
| County | Bristol |
| Property Type | Residential |
| HOA | No |
| Attached Garage | Yes |
| Subdivision Name | Austin Farms |
| Garage Y/N | Yes |
| Waterview | No |
| Total Rooms | 10 |
| Full Baths | 3 |
| Status | New |
| Directions | Winter St to Goose Ln; left on Fredric,3rd house on the right |
| High School | Mansfield High |
| City | Mansfield |
| Disclosures | Family room door has broken seal,will be replaced. Central Vac not working. Basement fridge to stay. |
| Senior Community Y/N | No |
| Lot Size Units | Acres |
| Lot Size Square Feet | 36000 |
| Carport Y/N | No |
| Elementary School | Robinson/ Jordan-Jackson |
| Property Attached Y/N | No |
| Year Built Details | Actual |
| Tax Annual Amount | 10530 |
| Home Warranty Y/N | No |
| Middle/Junior High School | Qualters |
| Building Area Units | Square Feet |
| Primary Bedroom Level | Second |
| Standard Status | Active |
| Year Built Source | Public Records |
| Tax Assessed Value | 804400 |
| Certified Treated | None |
Interior Features
| Interior Amenities | Ceiling Fan(s),Vaulted Ceiling(s),Lighting - Overhead,Closet,Lighting - Pendant,Sun Room,Entry Hall,Home Office |
|---|---|
| Basement | Concrete,Unfinished |
| Flooring | Tile,Carpet,Hardwood,Flooring - Hardwood |
| Total Fireplaces | 1 |
| Kitchen Level | First |
| Air Conditioning Y/N | Yes |
| Heating Y/N | Yes |
| Window Features | Skylight(s) |
| Fireplace Y/N | Yes |
| Above Grade Finished Area | 2768 |
| Laundry Features | Laundry Closet,First Floor,Electric Dryer Hookup,Washer Hookup |
| Total Bedrooms | 4 |
| Living Room Level | First |
| LivingAreaSource | Other |
| Kitchen Features | Flooring - Stone/Ceramic Tile,Countertops - Upgraded,Stainless Steel Appliances,Lighting - Pendant,Lighting - Overhead |
| Total Baths | 3 |
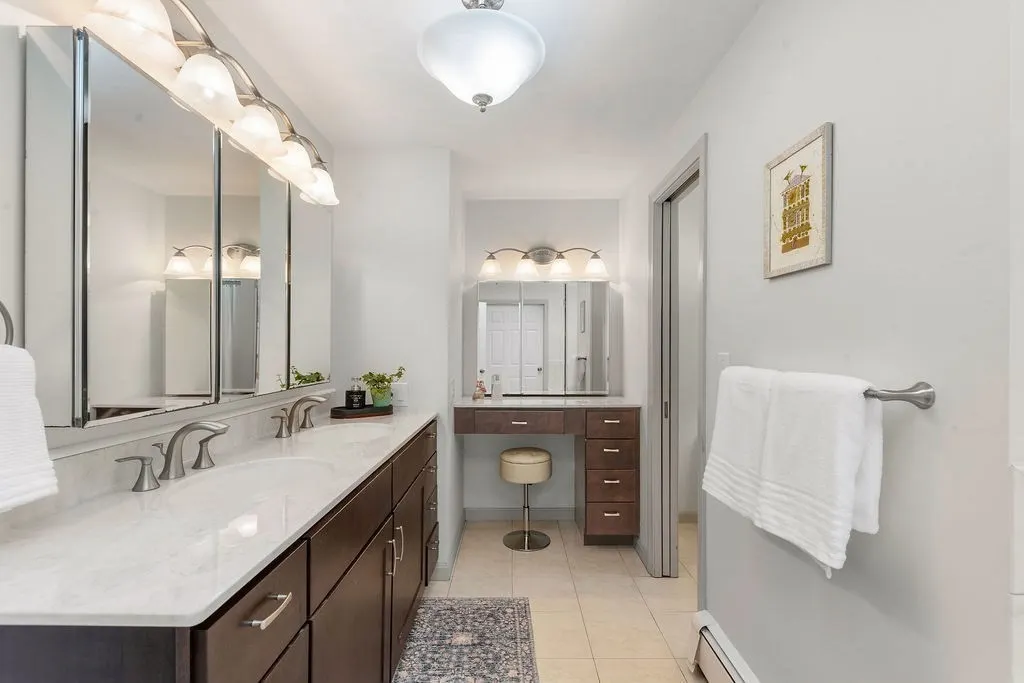
| Primary Bathroom Features | Yes |
| Living Room Features | Flooring - Hardwood,Pocket Door |
| Bedroom 4 Features | Closet,Flooring - Wall to Wall Carpet,Lighting - Overhead |
| Bedroom 3 Features | Closet,Flooring - Wall to Wall Carpet,Lighting - Overhead |
| Bedroom 2 Features | Closet,Flooring - Wall to Wall Carpet,Lighting - Overhead |
| Dining Room Features | Flooring - Hardwood,Chair Rail,Lighting - Pendant,Crown Molding |
| Primary Bedroom Features | Bathroom - Full,Walk-In Closet(s),Closet,Flooring - Wall to Wall Carpet,Lighting - Overhead |
| Family Room Level | First |
| Family Room Features | Skylight,Ceiling Fan(s),Vaulted Ceiling(s) |
| Dining Room Level | First |
| Bedroom 4 Level | Second |
| Bedroom 3 Level | Second |
| Second Bedroom Level | Second |
| Bathroom 1 Level | First |
| Bathroom 2 Level | Second |
| Bathroom 3 Level | Second |
Exterior Features
| Exterior Amenities | Deck,Professional Landscaping,Sprinkler System,Garden |
|---|---|
| Parking Features | Under,Paved Drive,Off Street,Paved |
| Lot Features | Wooded,Cleared |
| Water Source | Public |
| Total Parking | 8 |
| Lot Size Area | 0.83 |
| Foundation Details | Concrete Perimeter |
| Spa | No |
| Building Area Total | 2768 |
| Lot Size Acres | 0.83 |
| Road Surface Type | Paved |
| Waterfront Y/N | No |
| Covered Spaces | 2 |
| Door Features | Pocket Door |
| Road Responsibility | Public Maintained Road |
Amenities
- Foreclosure
- Views
- Short Sale
- New Construction
- Adult 55+
- Lease To Own
- No HOA Fees
- Furnished
- Primary On Main
- Air Conditioning
- Seller Finance
- Green
- Fixer Upper
- Horse
- Golf
- Fireplace
- Deck
- Garage
- Basement
- Pool
Property vs Single Family Average in 02048
Price
Taxes
Year Built
 Massachusetts MLS Property Info Network (MLSPIN) - The property listing data and information set forth herein were provided to MLS Property Information Network, Inc. from third party sources, including sellers, lessors and public records, and were compiled by MLS Property Information Network, Inc. The property listing data and information are for the personal, non commercial use of consumers having a good faith interest in purchasing or leasing listed properties of the type displayed to them and
 IDX information is provided exclusively for consumers personal, non-commercial use and may not be used for any purpose other than to identify prospective properties consumers may be interested in purchasing. Information is deemed reliable but is not guaranteed. © 2026 State-Wide Multiple Listing Service. All rights reserved.
 The data relating to real estate for sale on this website appears in part through the SMARTMLS Internet Data Exchange program, a voluntary cooperative exchange of property listing data between licensed real estate brokerage firms, and is provided by SMARTMLS through a licensing agreement. Listing information is from various brokers who participate in the SMARTMLS IDX program and not all listings may be visible on the site. The property information being provided on or through the website is for the
